Rising 42 storeys above North Sydney’s new Victoria Cross Metro Station, Lendlease’s $1.2 billion commercial precinct forms part of the city’s evolving business and civic centre. Designed by Bates Smart, the development brings together workplace, retail, hospitality and wellness environments.
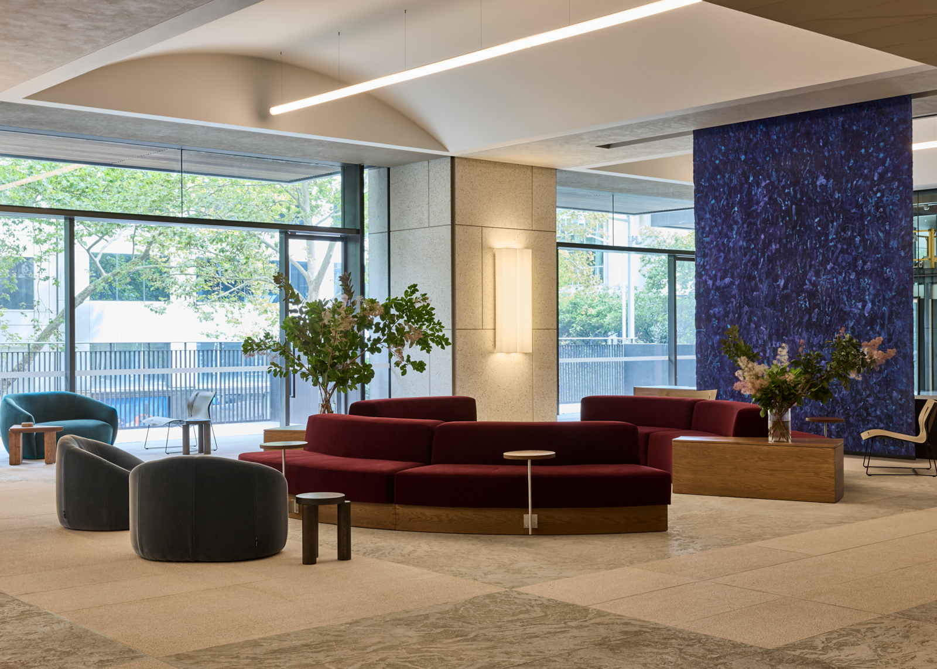
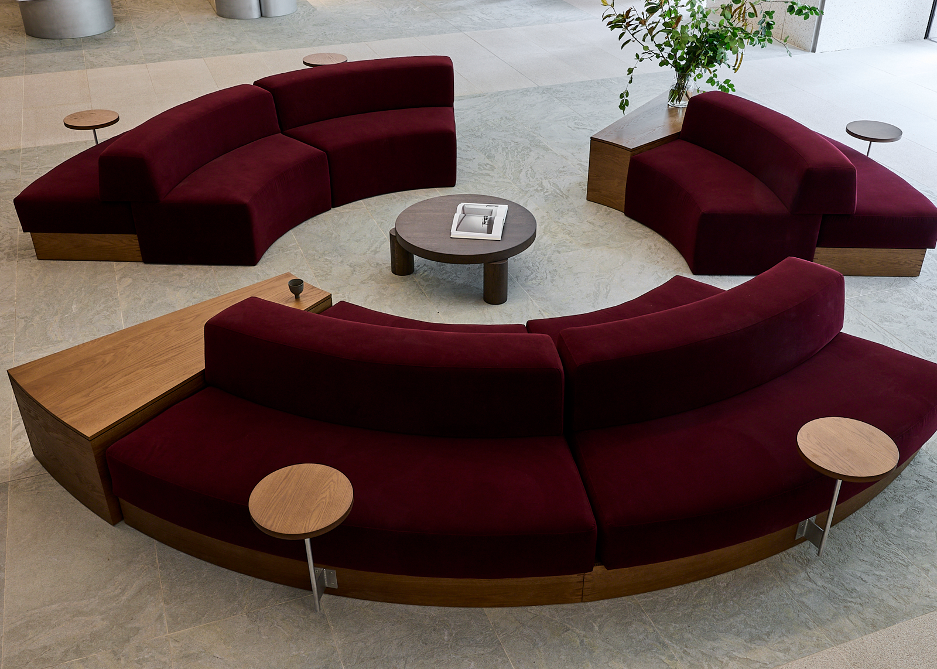
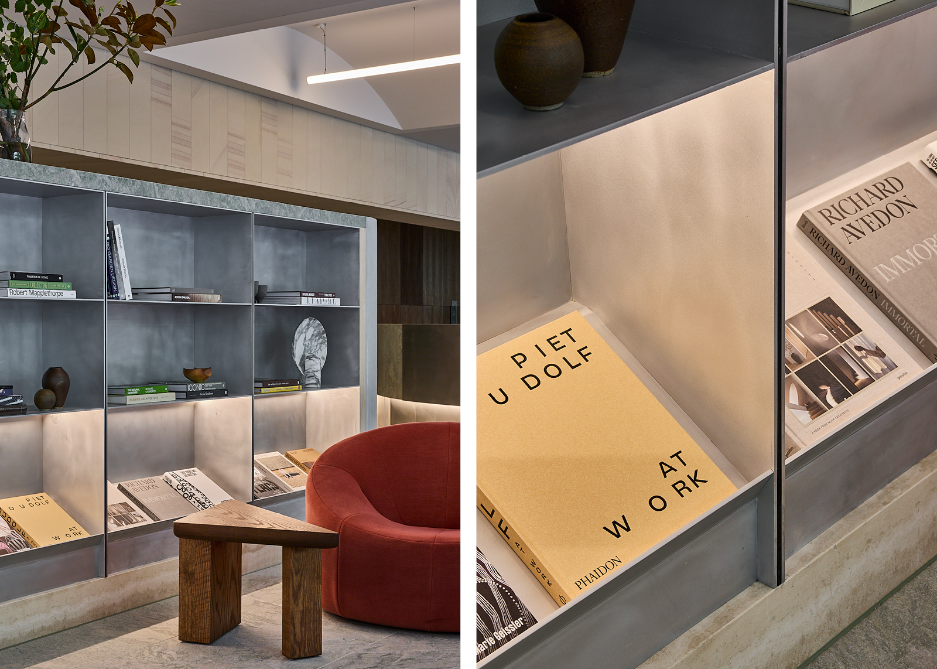
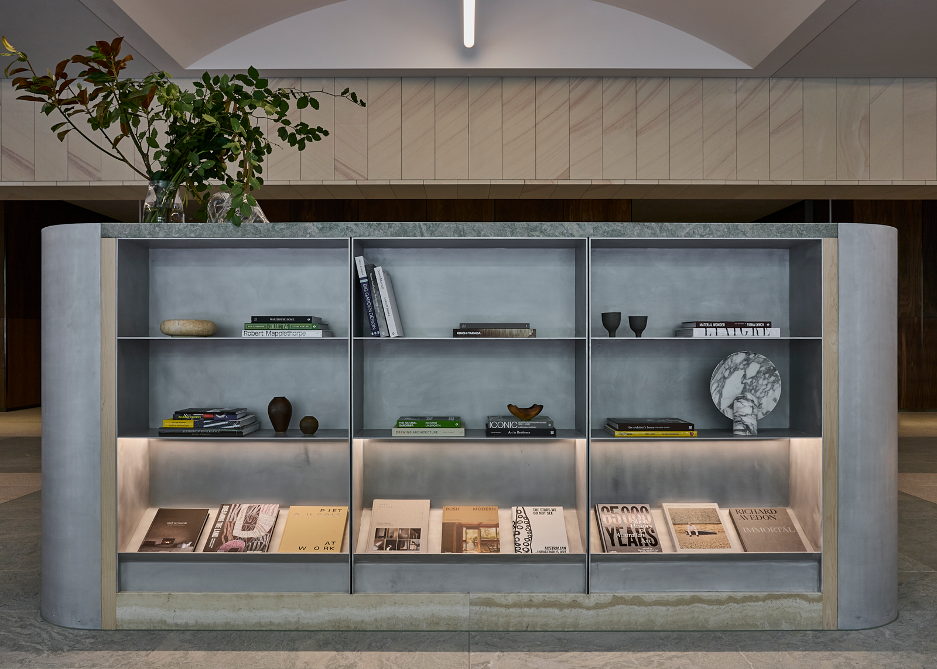
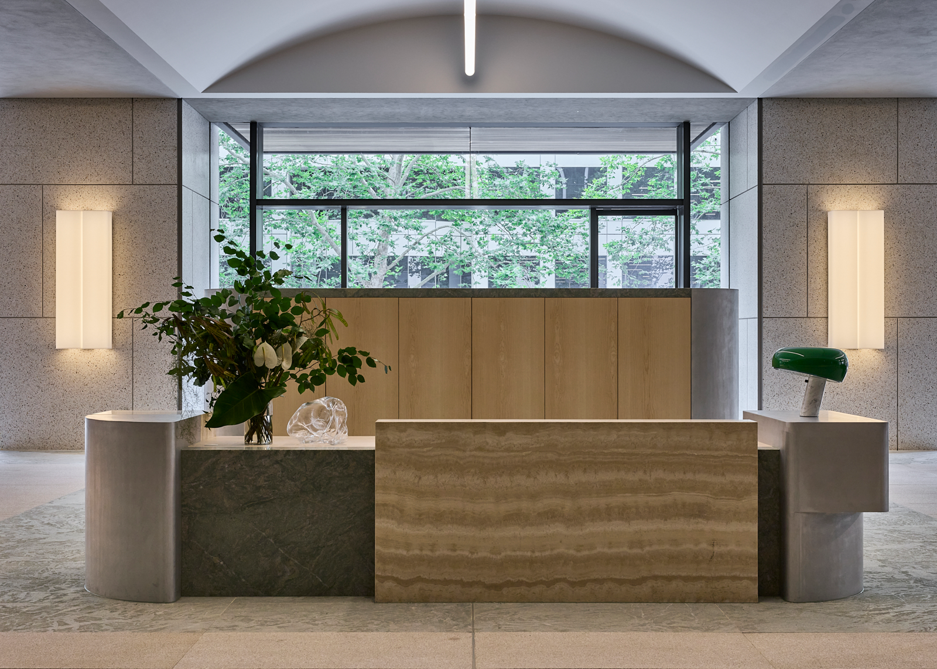
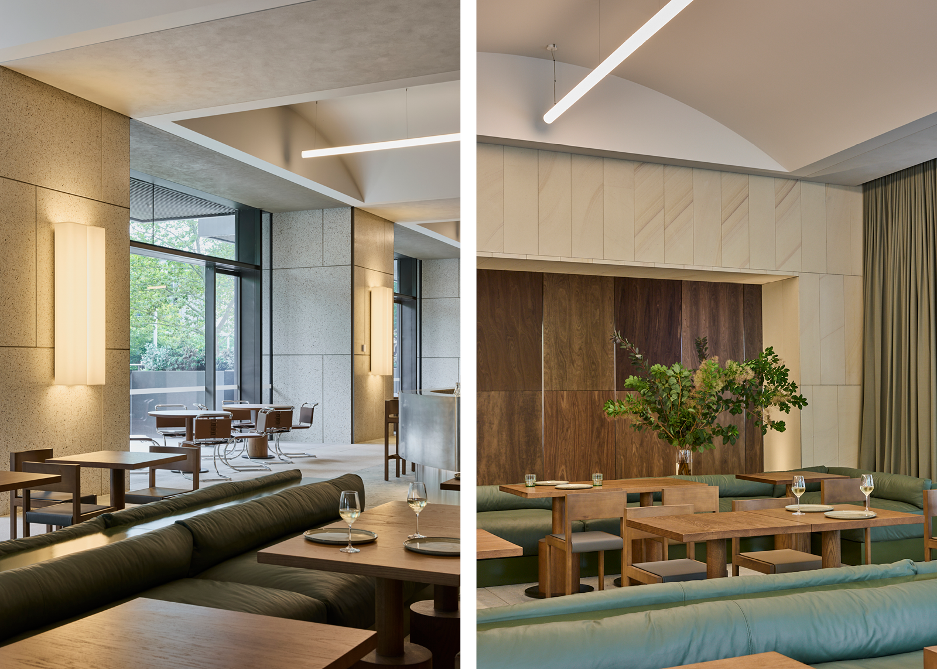
Fiona Lynch Office was commissioned to design the Sky Lobby, The Landing and end-of-trip facilities, creating a refined communal core between the energy of the city and the workplace above. Drawing on the spatial language of boutique hospitality, the interiors move between lounge settings, informal meeting spaces and moments of pause, supporting the rituals of the contemporary working day.
Rising 42 storeys above North Sydney’s new Victoria Cross Metro Station, Lendlease’s $1.2 billion commercial precinct forms part of the city’s evolving business and civic centre. Designed by Bates Smart, the development brings together workplace, retail, hospitality and wellness environments.
Fiona Lynch Office was commissioned to design the Sky Lobby, The Landing and end-of-trip facilities, creating a refined communal core between the energy of the city and the workplace above. Drawing on the spatial language of boutique hospitality, the interiors move between lounge settings, informal meeting spaces and moments of pause, supporting the rituals of the contemporary working day.
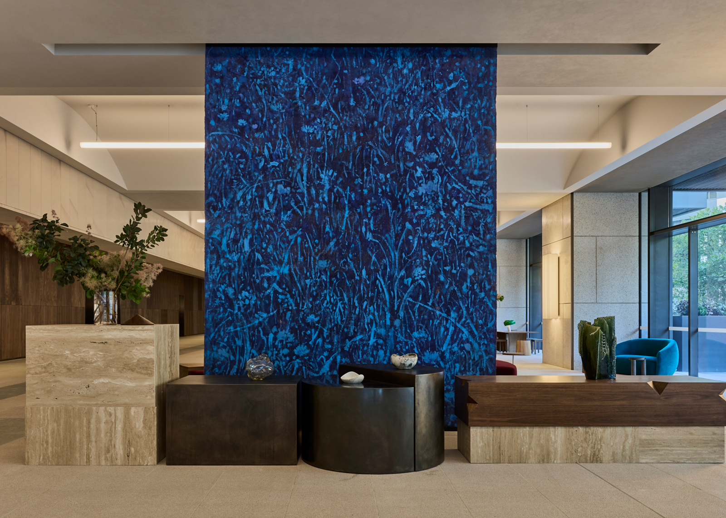
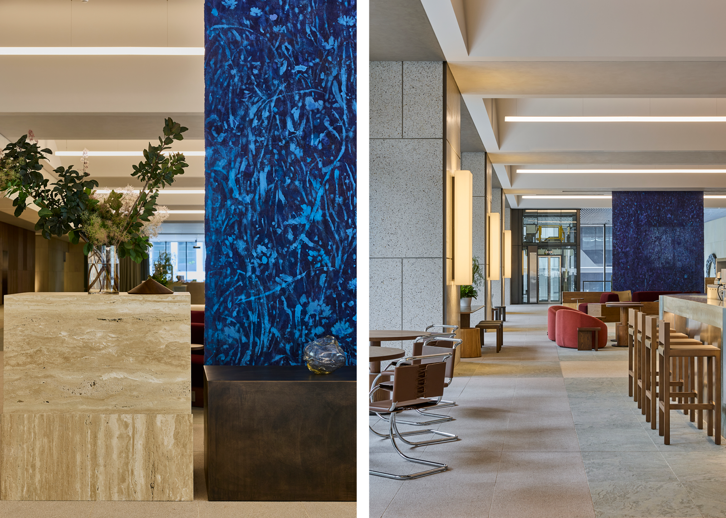
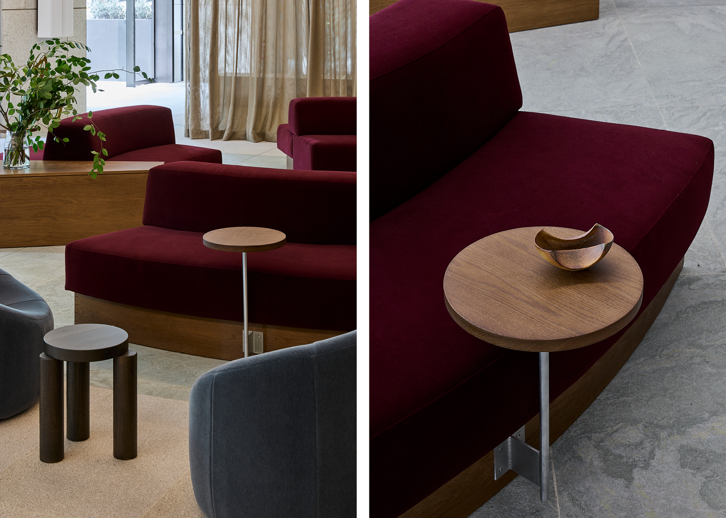
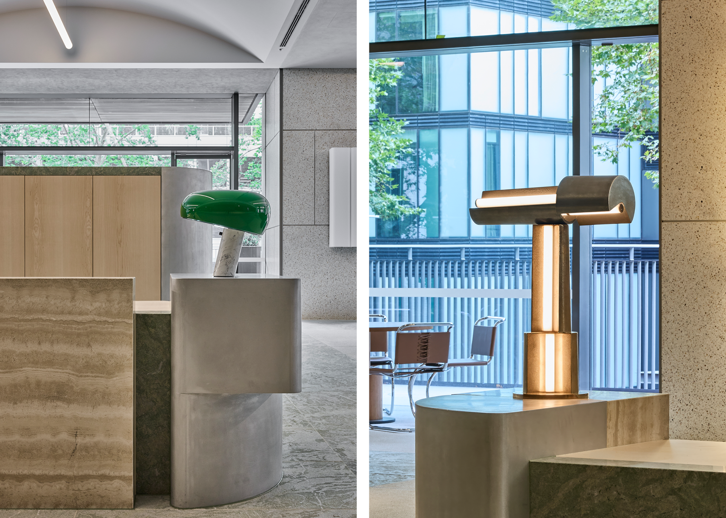
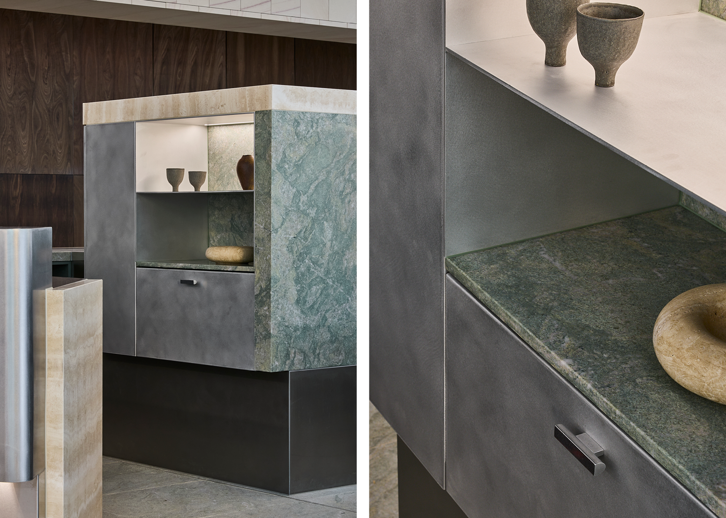
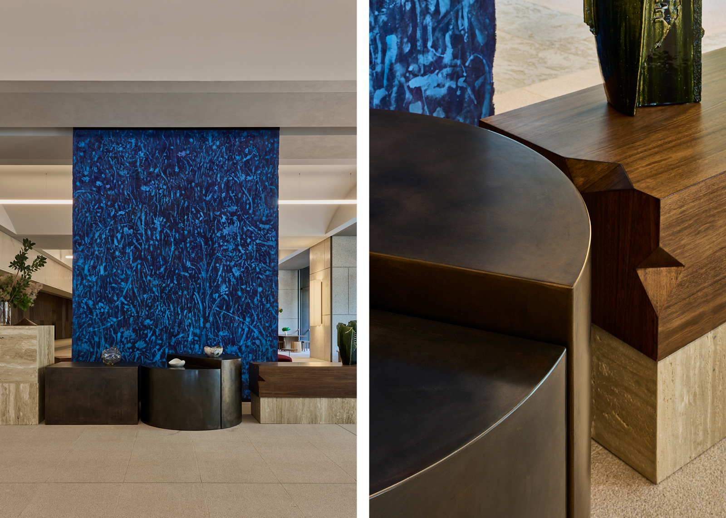
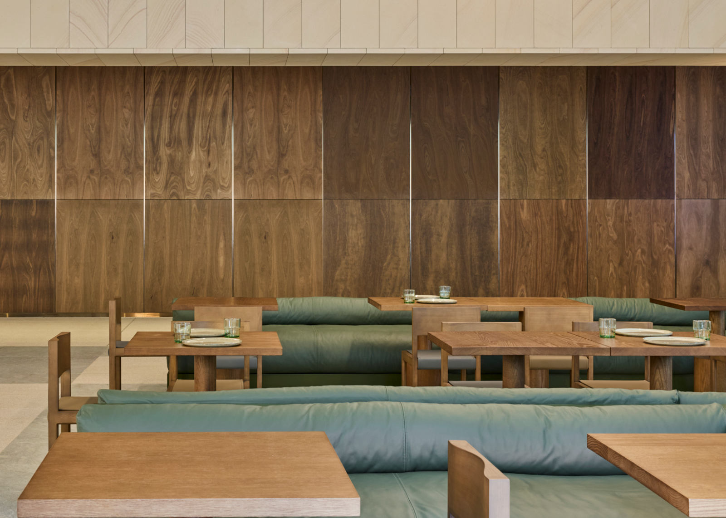
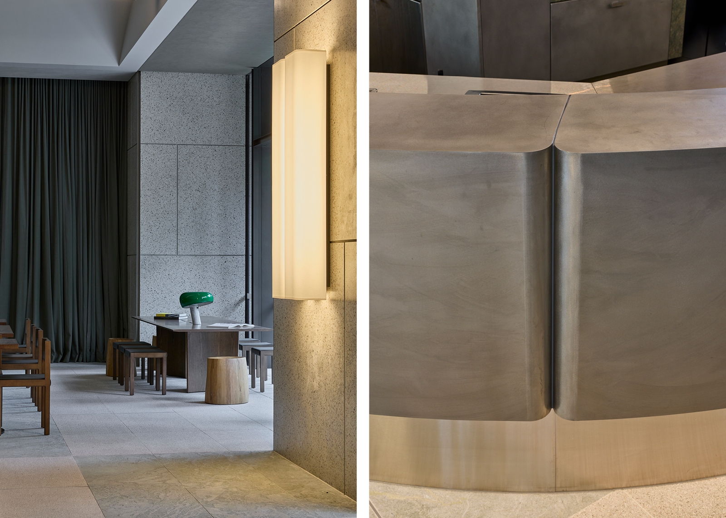
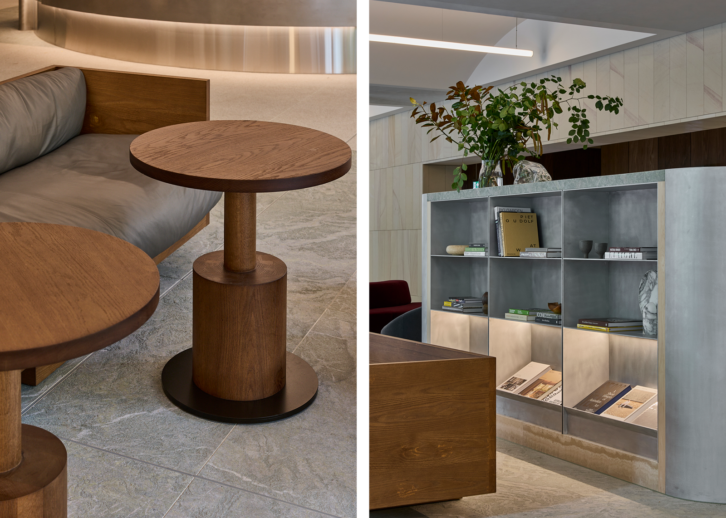
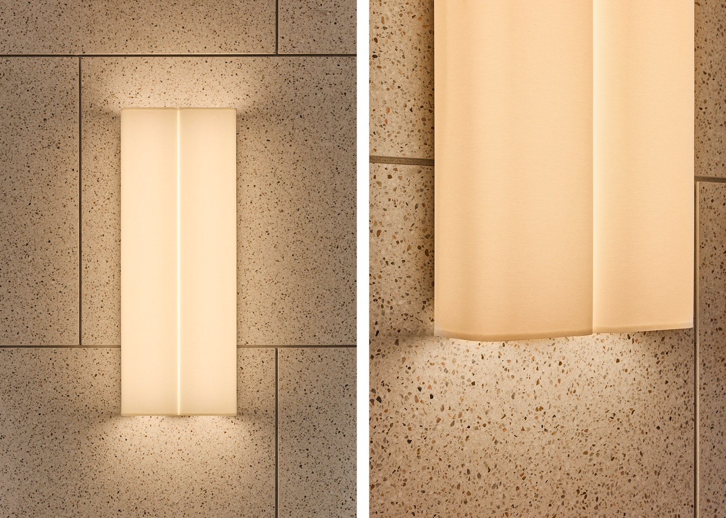
A considered palette of spotted gum, granite and hand-finished aluminium establishes a warm, tactile foundation, layered with custom furniture developed in collaboration with Mark Tuckey and selected international design classics. A monumental commission by Australian artist Dane Lovett introduces colour and movement to the Sky Lobby, while custom bronze, travertine and timber plinths create a sculptural threshold to the arrival.
The result is a workplace environment that places connection, collaboration and wellbeing at the centre of the arrival experience, bringing a more human and hospitality-led sensibility to the contemporary commercial environment.